AREA15 Event Spaces
AREA15 Event Spaces in Las Vegas
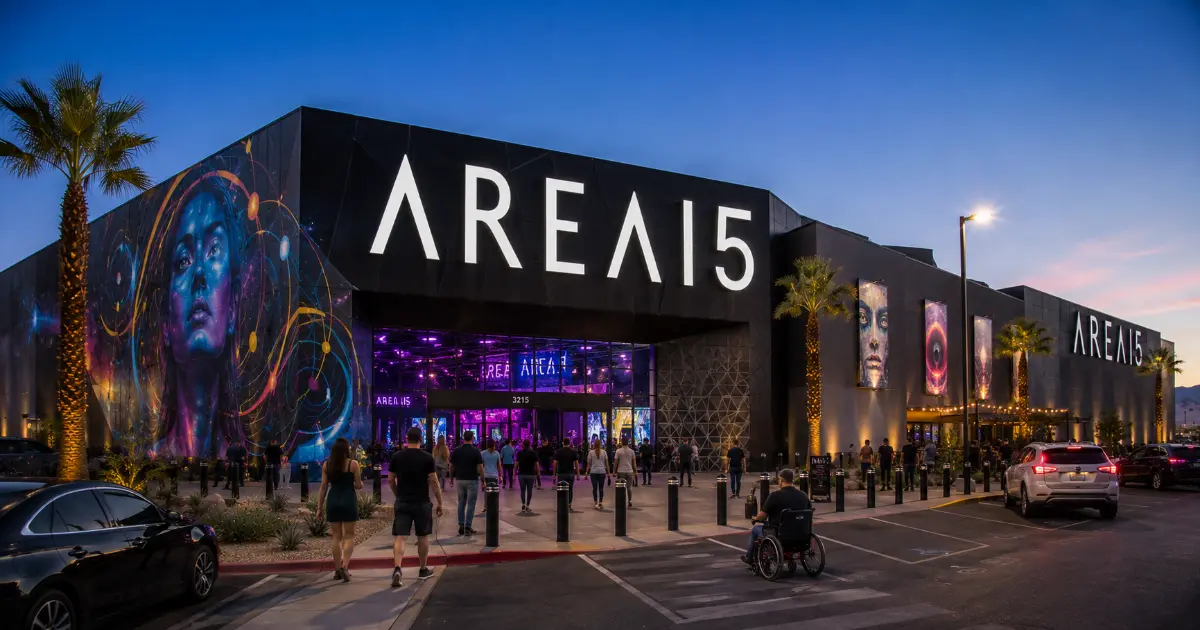
AREA15 Event Spaces form a flexible private-event portfolio inside the AREA15 entertainment district at 3215 S. Rancho Drive. Planners can use indoor rooms, outdoor venues, restaurants, bars, attraction spaces, public plazas, or larger campus combinations for conferences, receptions, performances, product launches, dinners, weddings, private parties, and other organized events.
The portfolio ranges from intimate gathering spaces to The Portal’s immersive projection environment, A-Lot’s outdoor event area, and full-campus plans for large programs. Each space has its own capacity, layout, technical needs, food and beverage options, operating conditions, and access plan.
Organizations comparing private venues can also explore Vegas4Locals resources for Las Vegas weddings and events. AREA15’s current proposal and signed agreement control the final venue, configuration, services, schedule, occupancy, and costs.
Event Venues | Campus Events | Services and Attractions | Capacity Planning | Parking and Arrival | Accessibility | FAQ
Dedicated AREA15 Event Venues
AREA15’s dedicated event inventory includes indoor and outdoor settings with substantially different uses. The most suitable choice depends on whether the event needs projection, a presentation environment, seated dining, outdoor production, built-in entertainment, or an open floor plan.
The Portal
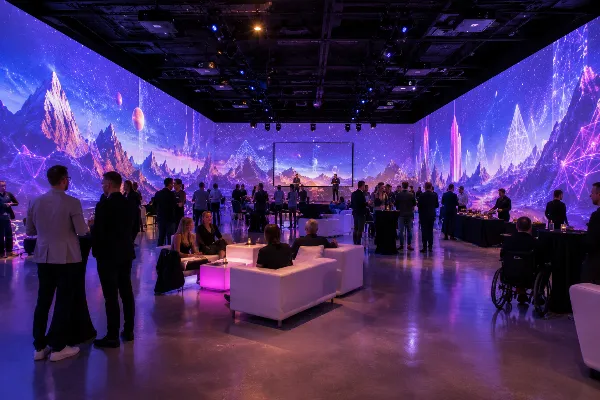
The Portal is a 6,569-square-foot indoor room built around 360-degree projection mapping. AREA15 currently lists capacity for up to 600 standing guests or 300 seated guests. Actual occupancy depends on the approved furniture, stage, catering, production, registration, and access plan.
A-Lot
A-Lot is a customizable outdoor event area with views toward the Las Vegas Strip. AREA15 lists up to 2,500 standing or 1,000 seated without a tent. A tented configuration is listed for up to 2,000 standing or 500 seated.
The Wall, Sanctuary, and The Quarters
The Wall is a 3,000-square-foot industrial-style room with a large LED display and listed capacity for up to 150 standing or 80 seated. Sanctuary is a 1,962-square-foot bamboo structure listed for up to 110 guests. The Quarters provides a smaller setting listed for up to 60 standing or 20 seated.
Large Events and Campus Combinations
AREA15 can combine dedicated rooms, restaurants, bars, attractions, plazas, art installations, and outdoor areas when one venue is not sufficient. Published combinations include A-Lot with The Portal and The Portal with The Wall.
For larger programs, AREA15 currently lists the Main Bunker for up to 6,000 standing guests, Zone 1 and the West Lot for up to 12,000, Zone 2 for up to 3,000, and a full-campus plan for up to 15,000.
Those figures apply to separate spaces or approved event plans. They must not be added together or treated as one universal building capacity. Weather plans, public access, attraction operations, production areas, security zones, and construction or expansion activity may also affect the usable campus.
Restaurants, Attractions, and Event Services
Selected restaurants, bars, lounges, arcades, attractions, and plazas may be available as event settings or additions to a larger program. Current AREA15 sales information identifies options such as The Beast, Kaia, Oddwood, Asylum Bar and Arcade, LIFTOFF, Dueling Axes, Five Iron Golf, John Wick Experience, and Game Depot.
A private event does not automatically include admission to every AREA15 attraction or tenant. Planners should identify which experiences, rooms, food and beverage services, and public areas are included in the agreement.
AREA15 also promotes customized food and beverage service, interactive performances, event photography and videography, branded visual content, attraction bundles, and immersive art. Production needs may involve projection media, lighting, staging, power, internet, furniture, security, registration, permits, insurance, cleaning, staffing, and coordinated load-in.
The proposal should state which services AREA15 provides, which require an approved vendor, and which are priced separately.
Capacity and Layout Planning
Published capacities describe specific standing, seated, tented, or combined configurations. They are planning maximums rather than guaranteed attendance limits for every event.
The final occupancy may change when a plan adds stages, projection equipment, booths, furniture, bars, catering stations, registration, sponsor displays, security barriers, temporary structures, or attraction operations. Accessible routes, exits, fire and life-safety requirements, and local approvals must also remain part of the layout.
Planners should select a venue according to the intended floor plan rather than the largest published number. Availability should also be confirmed before promoting a newly introduced or changing campus space.
Parking, Rideshare, and Event Arrival
AREA15 is west of the Las Vegas Strip near Interstate 15. The public address is 3215 S. Rancho Drive, but large events may use entrances, lots, checkpoints, or loading areas that differ from ordinary visitor arrival.
AREA15’s main event and visitor pages advertise parking availability. However, parking eligibility, residency terms, event controls, reserved areas, oversized-vehicle access, and fees may vary. Planners and attendees should review the current event instructions rather than assume that ordinary visitor parking terms apply to a private program.
Large events should establish separate directions and schedules for attendees, rideshare vehicles, taxis, buses, exhibitors, caterers, production crews, deliveries, and freight. Invitations should identify the correct entrance and arrival procedure.
Accessibility and Event Layouts
AREA15 describes the campus as ADA compliant. However, the practical route and available accommodations can differ among indoor rooms, outdoor areas, restaurants, attraction spaces, temporary tents, stages, furniture plans, and production installations.
Organizers should incorporate accessible parking connections, step-free routes, registration access, wheelchair and companion seating, suitable aisle widths, accessible counters, restroom routes, presentation sightlines, and emergency circulation into the initial plan.
Guests who need a specific physical, sensory, communication, service-animal, or attraction-related accommodation should contact the organizer before attending. The organizer should coordinate the request with AREA15 and any separately operated tenant involved in the event.
Frequently Asked Questions
Q: Where are AREA15 Event Spaces?
A: The event portfolio is inside the AREA15 entertainment district at 3215 S. Rancho Drive in Las Vegas, west of the Strip.
Q: What types of events can AREA15 host?
A: AREA15 markets its spaces for conferences, corporate events, receptions, festivals, concerts, dinners, weddings, private parties, product launches, performances, and brand experiences.
Q: What is The Portal?
A: The Portal is a 6,569-square-foot indoor event room with 360-degree projection mapping. AREA15 lists it for up to 600 standing or 300 seated guests, subject to the approved layout.
Q: Is outdoor event space available?
A: Yes. A-Lot and other campus areas can support approved outdoor event configurations. Capacity and use depend on the setup, weather plan, production requirements, and agreement.
Q: Can an event include AREA15 restaurants or attractions?
A: Selected restaurants, bars, attractions, arcades, lounges, and plazas may be available. The contract must identify which tenants and experiences are included.
Q: What is AREA15’s largest published event capacity?
A: AREA15 currently lists full-campus plans for up to 15,000 standing guests. Final occupancy depends on the approved event configuration.
Q: Is parking included for an AREA15 event?
A: Parking terms can depend on the event, residency, reserved areas, and current campus procedures. The organizer should provide event-specific directions and parking information.